
Access is part of the construction plan
A residential site has to support more than the footprint of the future home. Materials need to arrive, work areas need to remain reachable, inspections may require access, and different stages can change how the property is used. Thinking about these conditions early helps prevent the site itself from becoming an avoidable source of confusion.
Look at the complete route to the work area
Driveway width, turns, overhead obstructions, grade, soft ground, neighboring property, and the location of utilities or existing structures may all matter. A route that works for a passenger vehicle may not function the same way for delivery trucks or construction equipment.
Staging needs change as the house changes
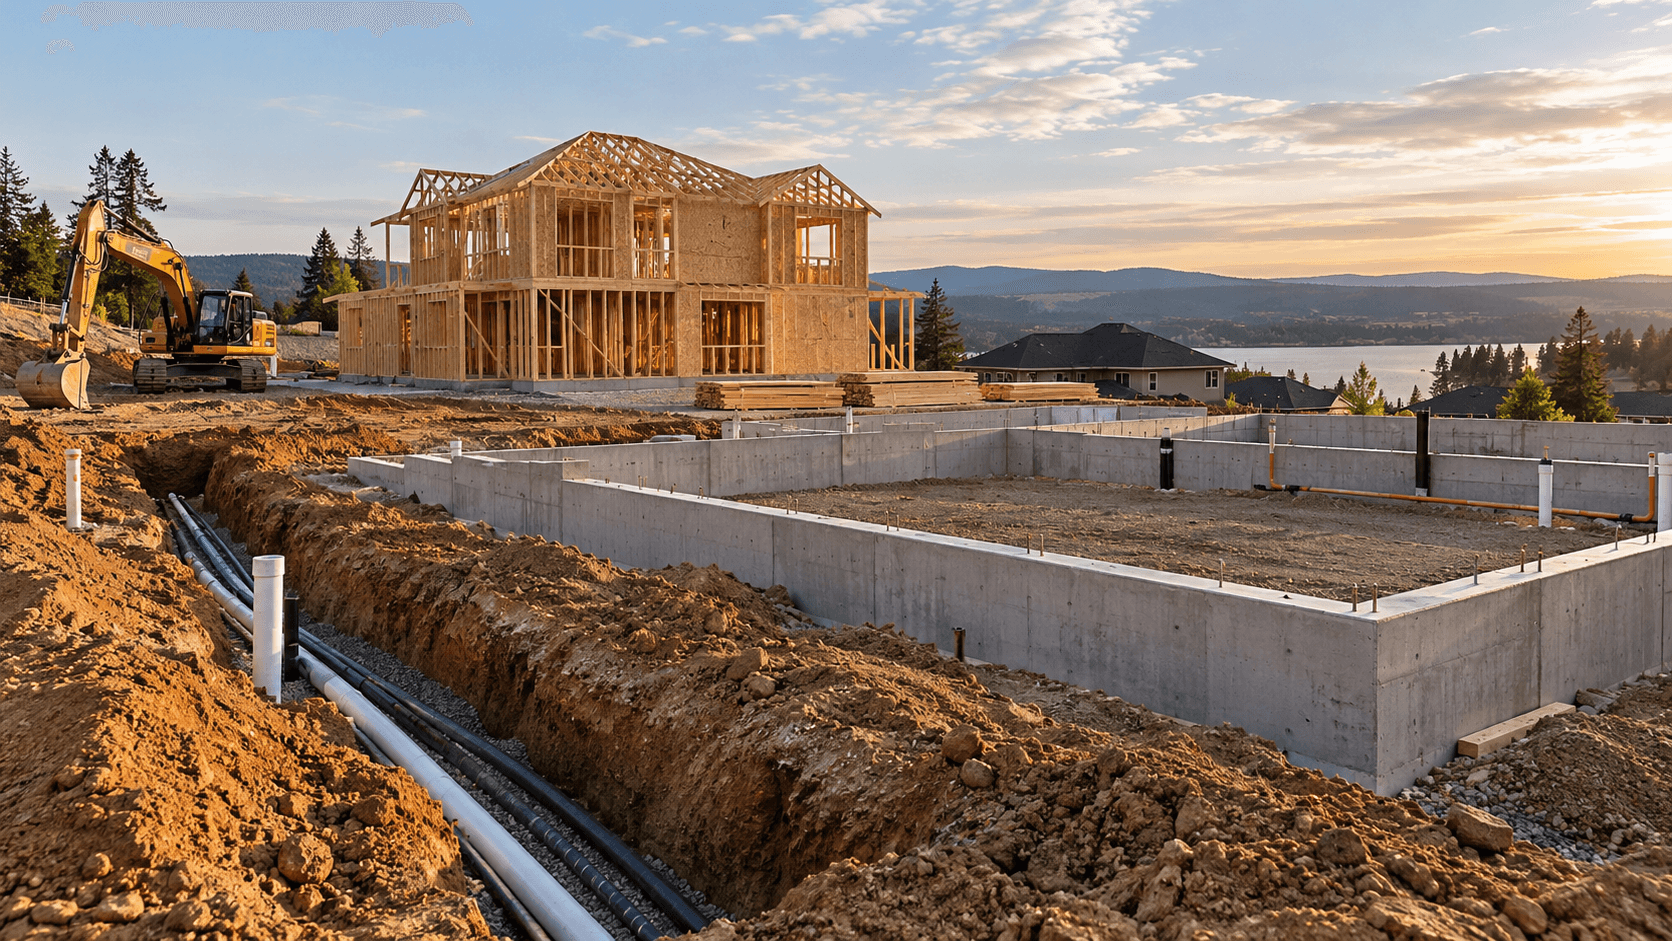
Early in the build, excavation or foundation-related activities may need one type of access. Framing and material deliveries may require another. Later exterior and finish stages can reduce available space as grading, walkways, porches, or landscaping-related areas take shape. A site plan should therefore be considered dynamically rather than as a single fixed setup.
Protect completed work
As construction advances, routes that were once open may pass near completed exterior surfaces, doors, steps, or finished interior areas. Sequencing should account for how remaining materials and work will move through the site without unnecessarily exposing completed elements to damage.